

Listing Courtesy of:  FMLS / Listed By: Mark Spain Real Estate - Contact: 770-886-9000
 FMLS / Listed By: Mark Spain Real Estate - Contact: 770-886-9000
 2143 Leafmore Court Grayson, GA 30017
Pending (26 Days)
$475,000 (USD)
Description
MLS #:
7796824
7796824
Taxes
$6,795(2025)
$6,795(2025)
Lot Size
5,663 SQFT
5,663 SQFT
Type
Single-Family Home
Single-Family Home
Year Built
2007
2007
Style
Traditional, Craftsman
Traditional, Craftsman
Views
Trees/Woods
Trees/Woods
County
Gwinnett County
Gwinnett County
Community
Chandler Bluff
Chandler Bluff
Listed By
Mark Spain, Mark Spain Real Estate, Contact: 770-886-9000
Source
FMLS
Last checked Jul 28 2026 at 1:11 PM GMT+0000
FMLS
Last checked Jul 28 2026 at 1:11 PM GMT+0000
Bathroom Details
- Full Bathrooms: 5
Interior Features
- Walk-In Closet(s)
- Wet Bar
- High Ceilings 9 Ft Main
- High Ceilings 9 Ft Upper
- High Speed Internet
- Double Vanity
- Disappearing Attic Stairs
- Dishwasher
- Microwave
- Entrance Foyer 2 Story
- Refrigerator
- Electric Range
- Washer
- Dryer
- Laundry: Laundry Room
- Laundry: Upper Level
- Windows: Insulated Windows
- Vaulted Ceiling(s)
Kitchen
- Cabinets Stain
- Breakfast Bar
- Pantry
- Wine Rack
- Eat-In Kitchen
- Stone Counters
Subdivision
- Chandler Bluff
Lot Information
- Wooded
- Front Yard
- Back Yard
Property Features
- Fireplace: 1
- Fireplace: Family Room
- Foundation: Concrete Perimeter
Heating and Cooling
- Forced Air
- Ceiling Fan(s)
- Central Air
Basement Information
- Interior Entry
- Exterior Entry
- Finished
- Daylight
- Full
- Finished Bath
Pool Information
- None
Homeowners Association Information
- Dues: $250/Annually
Flooring
- Carpet
- Hardwood
- Ceramic Tile
Exterior Features
- Roof: Composition
- Roof: Shingle
Utility Information
- Utilities: Cable Available, Electricity Available, Phone Available, Underground Utilities, Water Available, Sewer Available
- Sewer: Public Sewer
- Energy: None
School Information
- Elementary School: Cooper
- Middle School: McConnell
- High School: Archer
Parking
- Driveway
- Attached
- Kitchen Level
- Garage
- Garage Faces Front
Listing Price History
Date
Event
Price
% Change
$ (+/-)
Jul 08, 2026
Price Changed
$475,000
-5%
-$25,000
Jun 30, 2026
Listed
$500,000
-
-
Additional Information: Mark Spain Real Estate | 770-886-9000
Location
Disclaimer: Listings identified with the FMLS IDX logo come from FMLS and are held by brokerage firms other than the owner of this website. The listing brokerage is identified in any listing details. Information is deemed reliable but is not guaranteed. If you believe any FMLS listing contains material that infringes your copyrighted work please click here review our DMCA policy and learn how to submit a takedown request. © 2026 First Multiple Listing Service, Inc. Last Updated: 7/28/26 06:11
Listings identified with the FMLS IDX logo come from FMLS and are held by brokerage firms other than the owner of this website. The listing brokerage is identified in any listing details. Information is deemed reliable but is not guaranteed. If you believe any FMLS listing contains material that infringes your copyrighted work please click here review our DMCA policy and learn how to submit a takedown request. © 2026 First Multiple Listing Service, Inc. Last Updated: 7/28/26 06:11

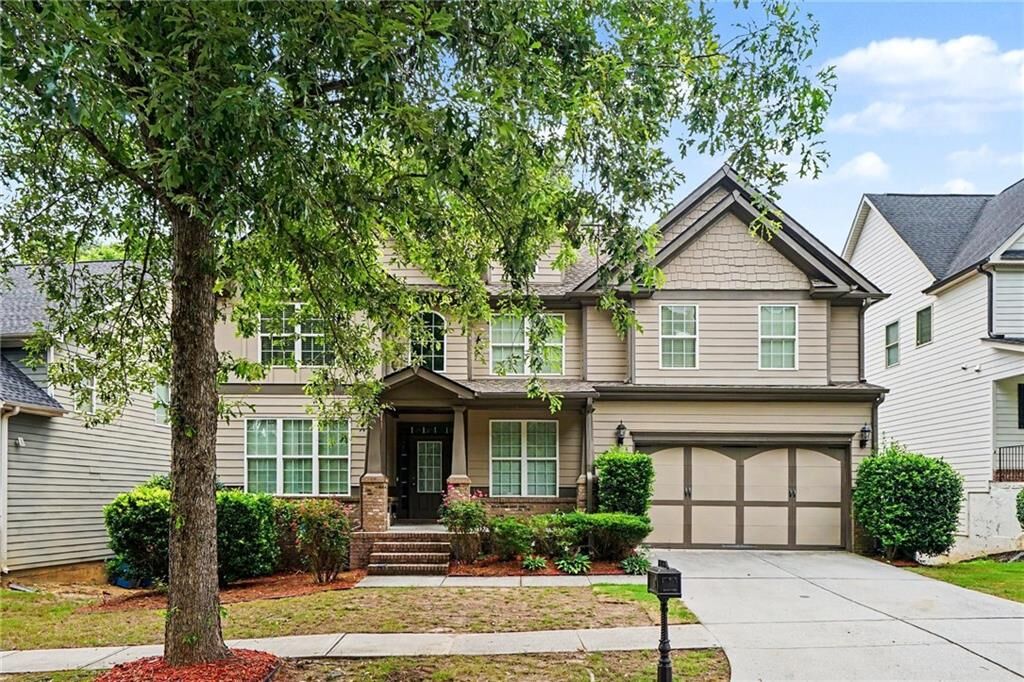
highly sought-after Archer High School district. Offering over three finished levels of living space, this beautifully designed
home provides the perfect blend of elegance, functionality, and room to grow.
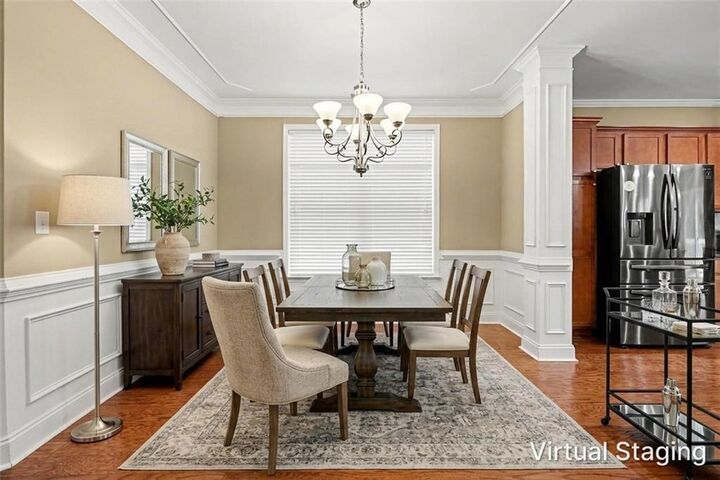
Step inside the impressive two-story foyer, where you'll find a private office with French doors—ideal for working from
home—as well as a formal dining room perfect for holiday gatherings and entertaining. The heart of the home is the
spacious kitchen, featuring stained wood cabinetry, granite countertops, a tiled backsplash, breakfast bar, and abundant
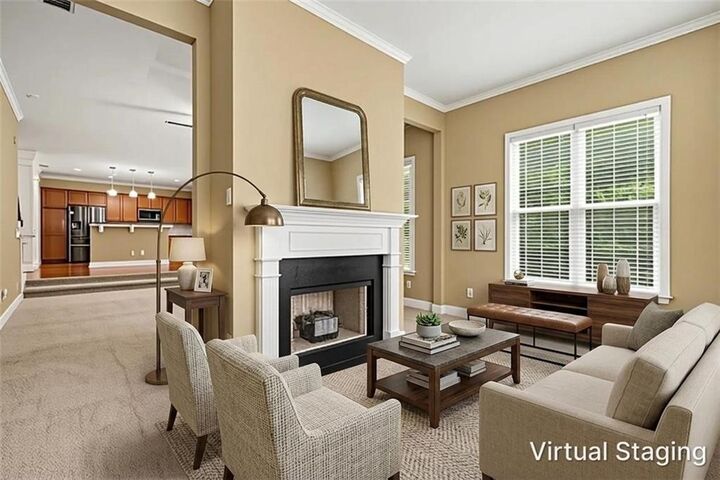
prep space. The kitchen overlooks the inviting family room, where a stunning double-sided fireplace creates a warm and
welcoming atmosphere while connecting the living spaces.
A main-level bedroom with direct access to a full bath offers an ideal setup for guests, multi-generational living, or a
private home office.
Upstairs, the oversized primary suite serves as a relaxing retreat with vaulted ceilings, a spacious walk-in closet, and a
spa-inspired en-suite bath featuring dual vanities, a corner soaking tub, and a separate shower. Three additional
bedrooms complete the upper level, each with direct access to a full bathroom, providing comfort and privacy for family
members and guests. The conveniently located upstairs laundry room includes the washer and dryer.
The fully finished lower level dramatically expands the home's living space with a large bonus room, wet bar, sixth
bedroom, full bath, and several additional finished rooms that can easily serve as a media room, game room, fitness area,
craft room, home office, or hobby space. This level offers incredible flexibility to fit your lifestyle.
Step outside to enjoy the deck overlooking the fenced backyard, or gather around the firepit for evenings with family and
friends. The private outdoor living space is perfect for entertaining, relaxing, and enjoying the seasons.
Conveniently located near parks, shopping, and dining in both Grayson and Lawrenceville, with easy access to Georgia
State Route 316, this home offers the perfect balance of peaceful neighborhood living and everyday convenience. With its
spacious floor plan, finished basement, sought-after school district, and exceptional location, this home is an outstanding
opportunity you won't want to miss.